
Price Reduction - Primary on Main - Eco Friendly
Address
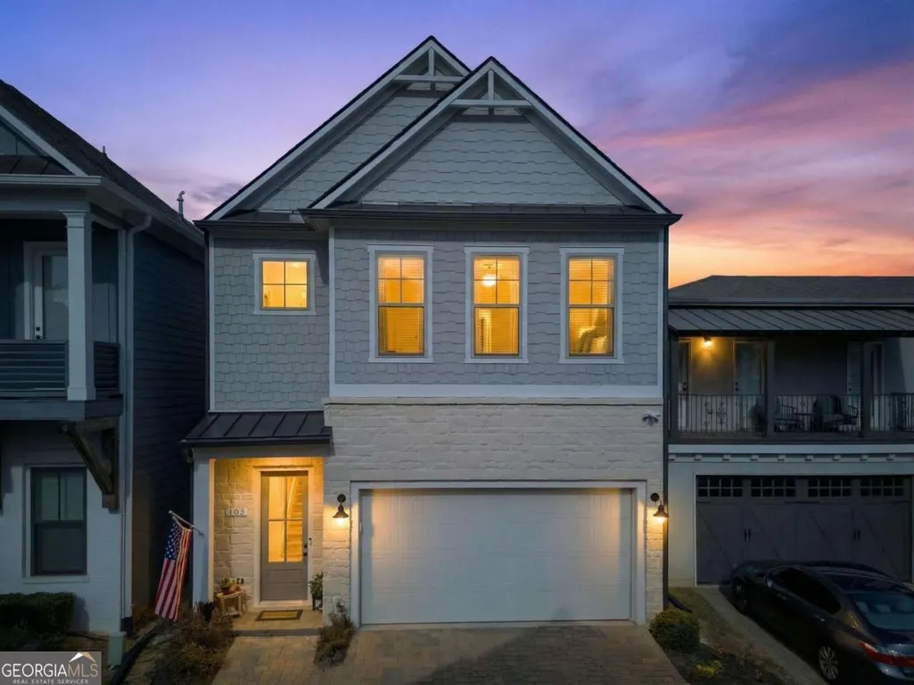
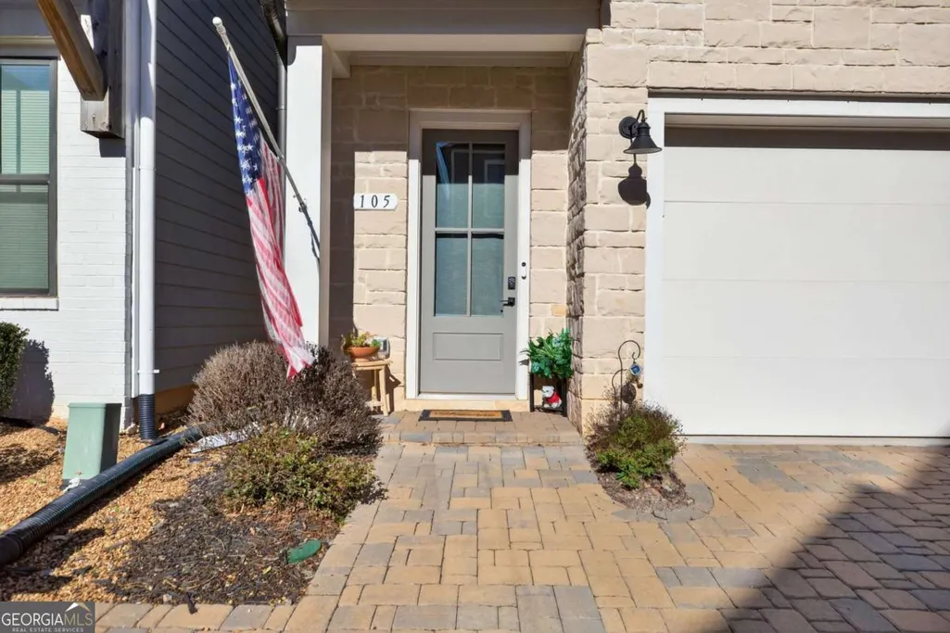
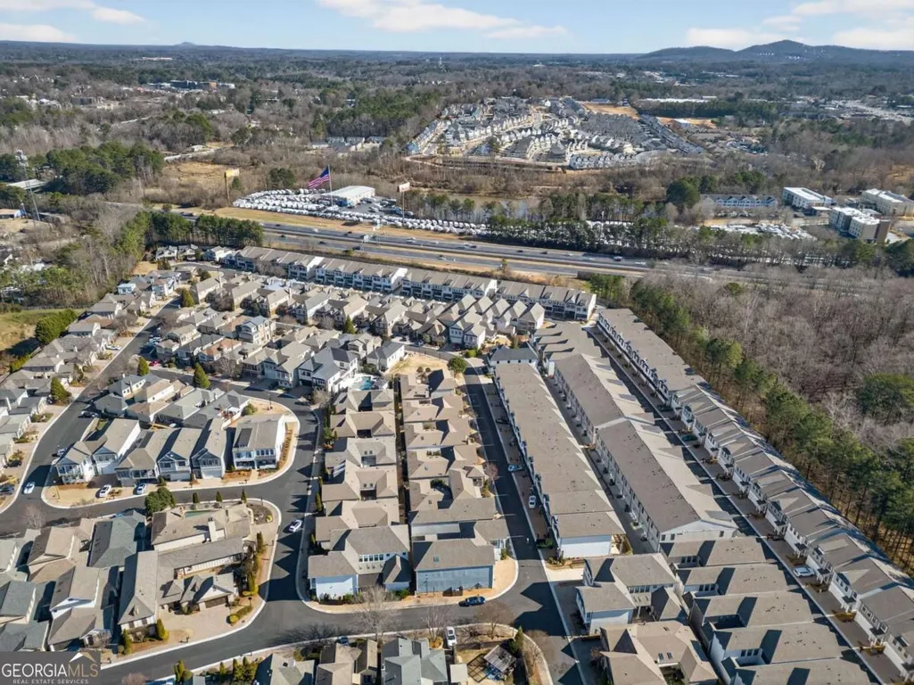
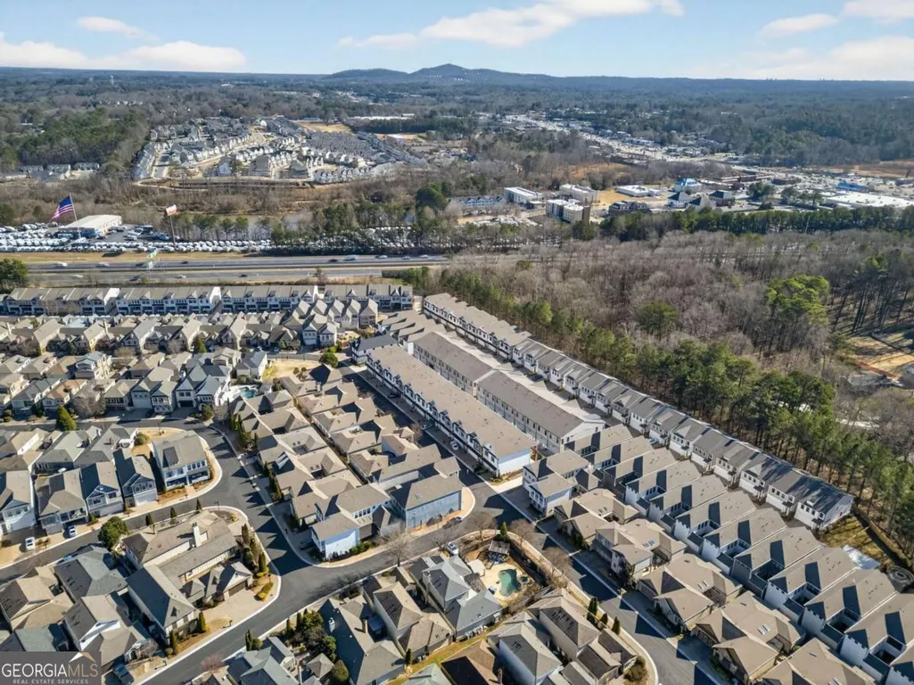
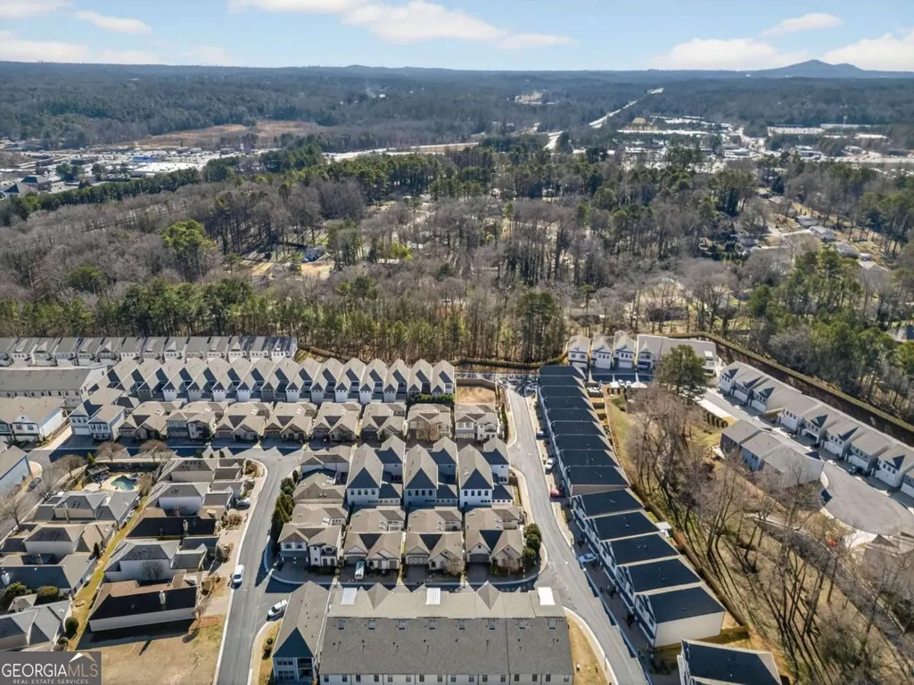
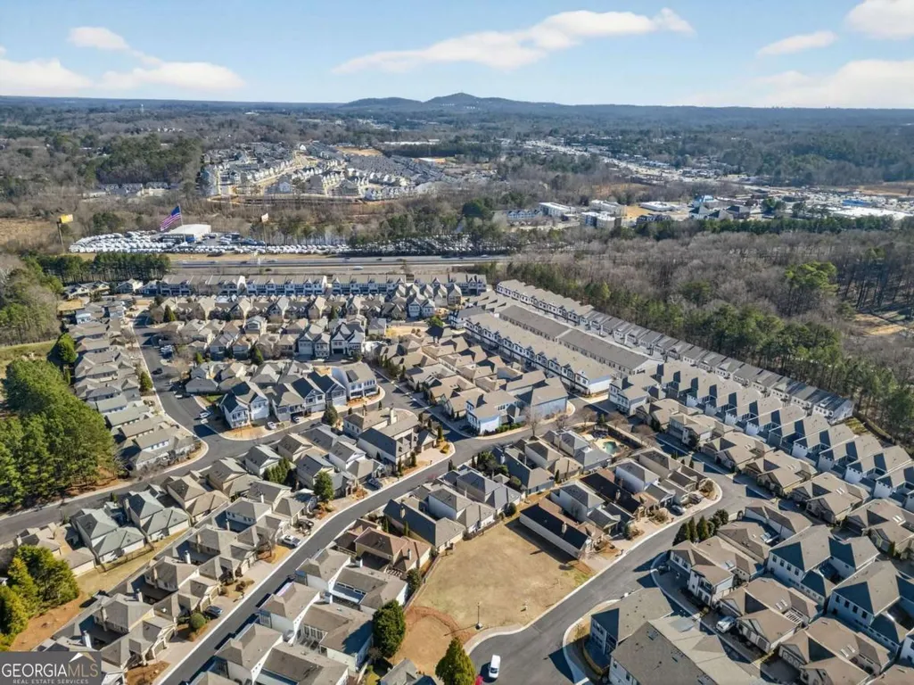
105 Batten Board Way, Woodstock, GA
Price
$ 580,000
Property Attributes
- MLS#10677079
- TypeSingle Family
- Listing Status Active
- CountyCherokee
- CityWoodstock
- NeighborhoodThe Village at Town Lake
- Zip30189
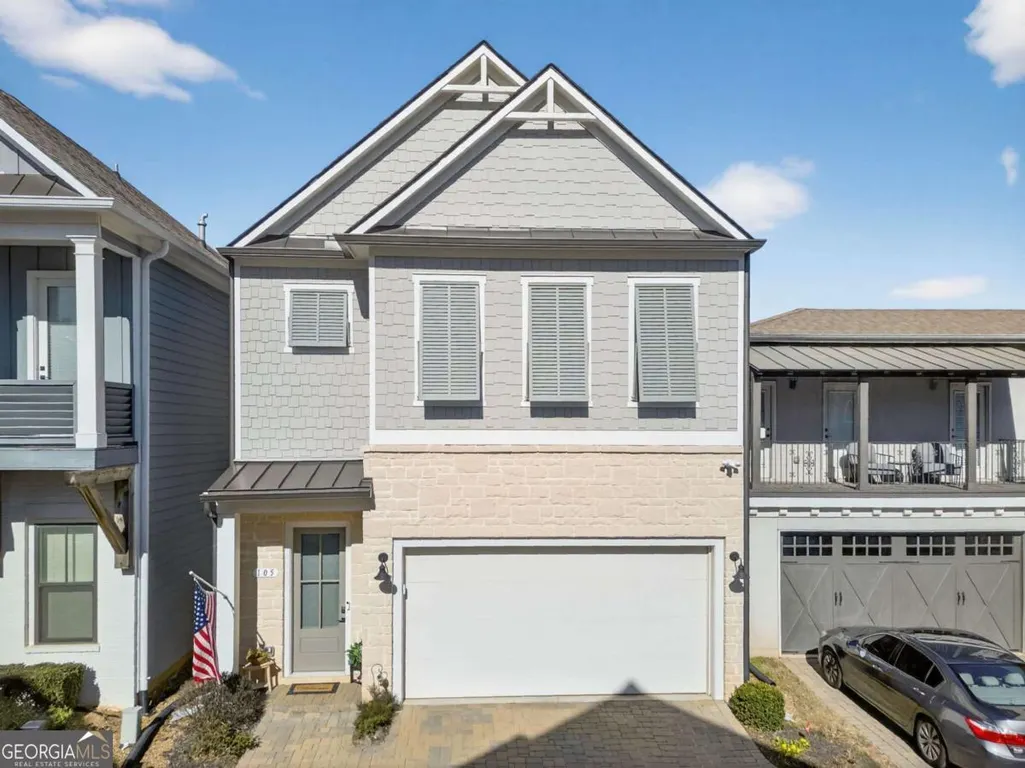
- StyleBrick Front, Traditional
- Year Built2021
- Taxes$ 1812
- Price$ 580,000
- Bedrooms3
- Full Bathrooms3
- Half Bathrooms1
- Sqr Footage2600
- Lot Size0.06 Acres
Data Source:
Georgia MLS (GAMLS)
Property Description
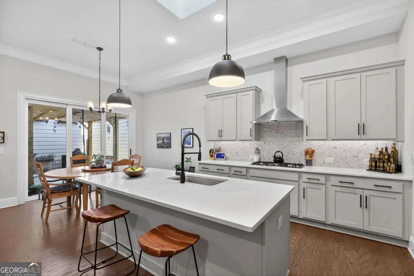
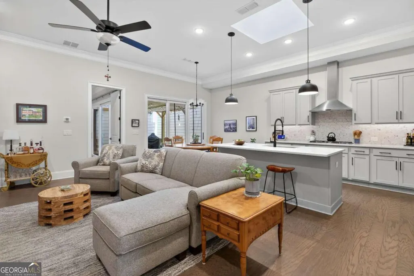
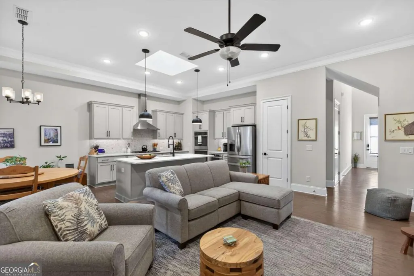
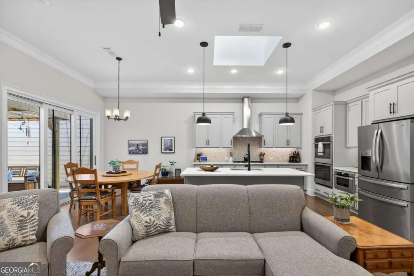
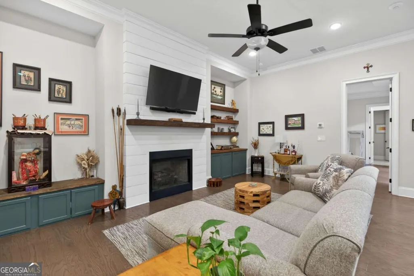
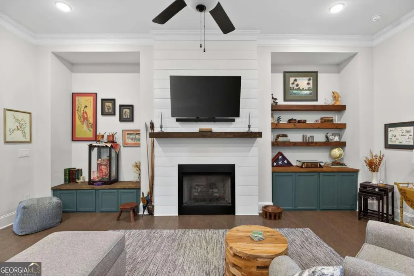
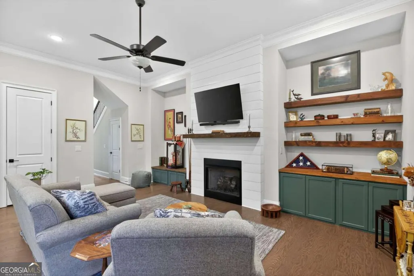
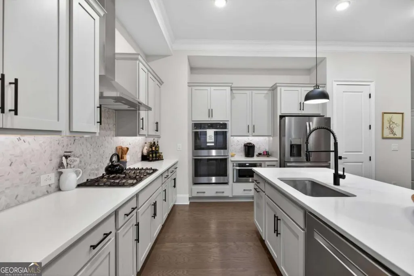
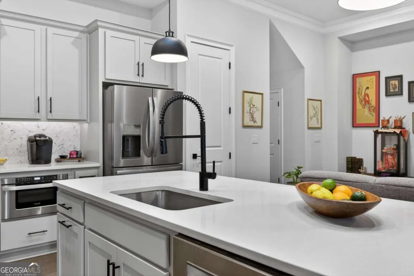
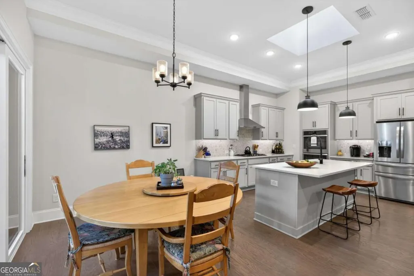
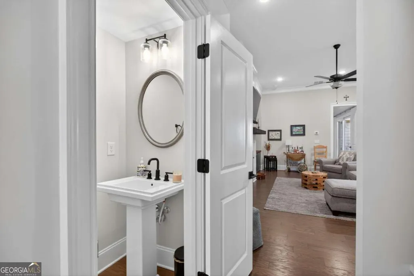
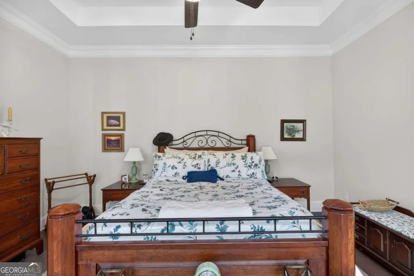
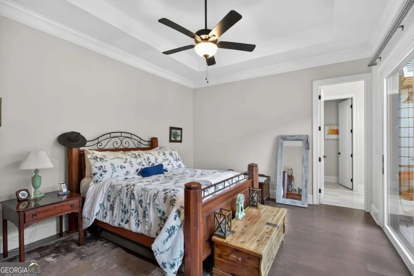
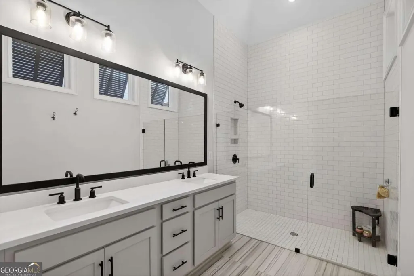
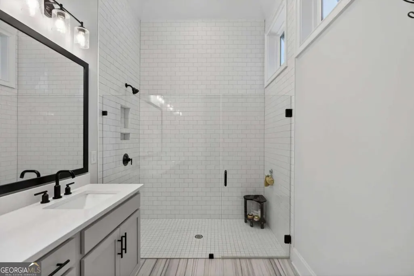
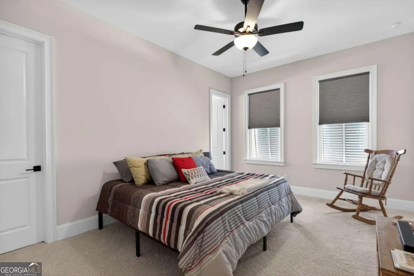
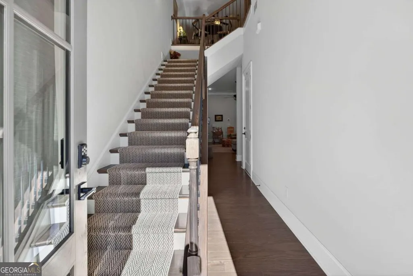
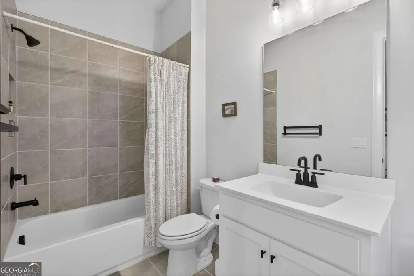
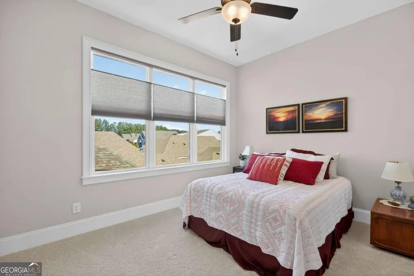
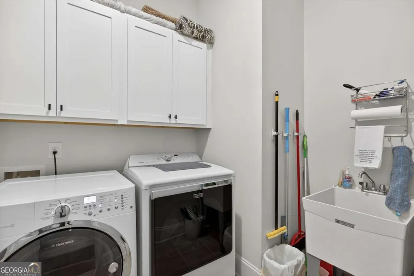
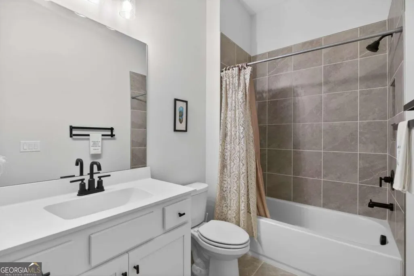
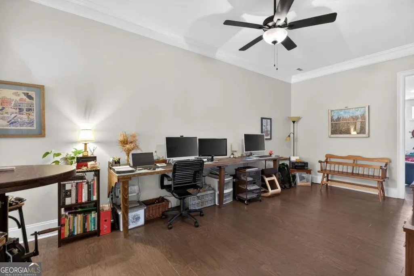
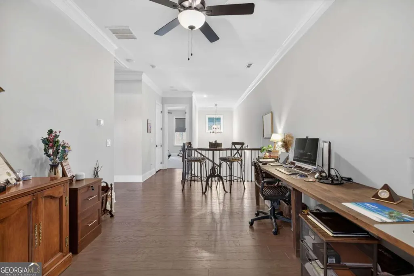
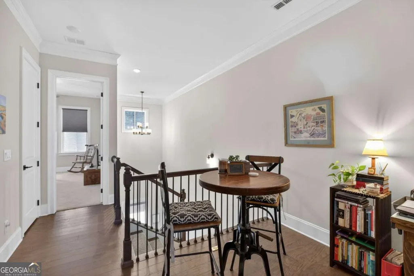
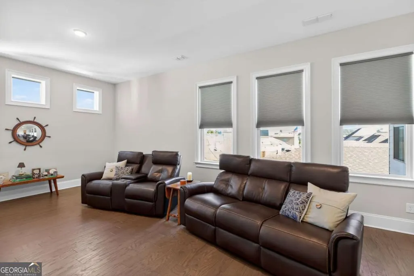
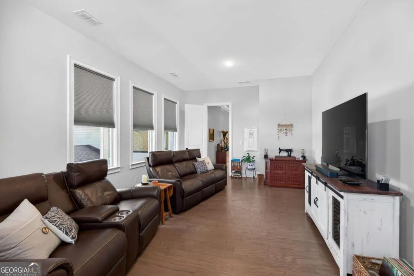
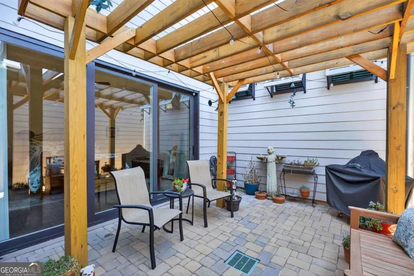
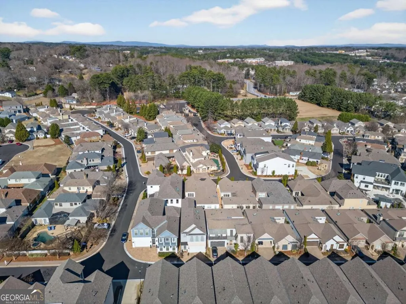
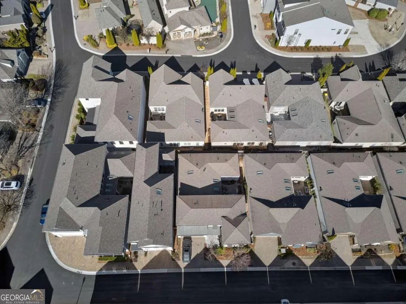
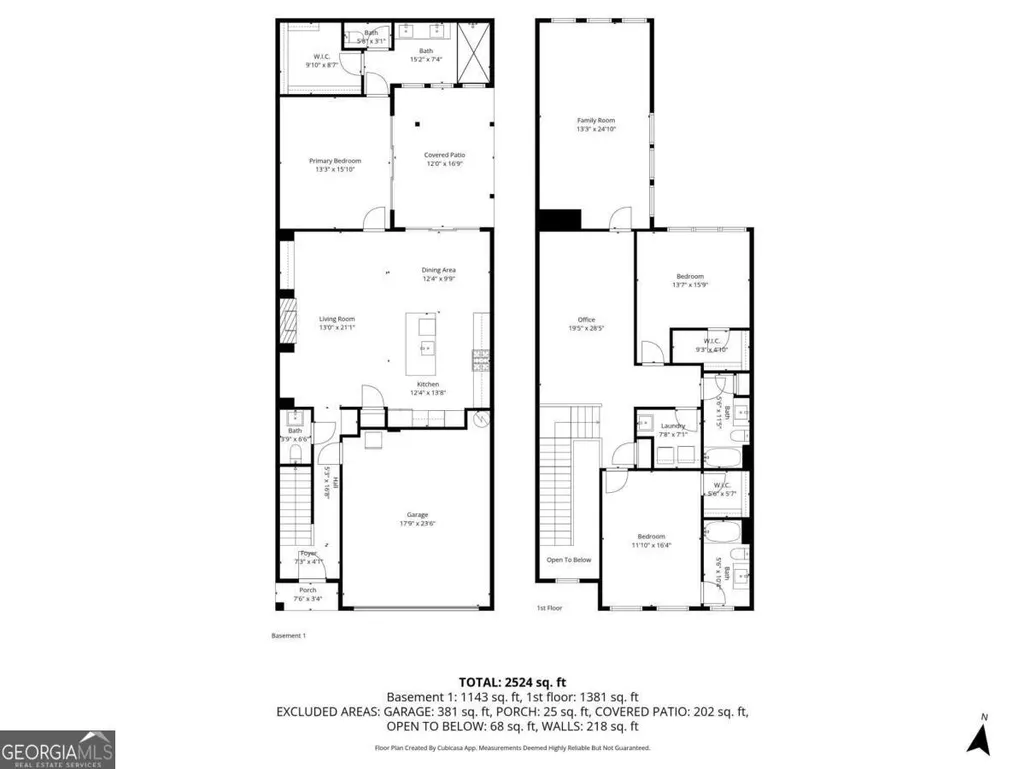
TWO PRIMARY SUITES. TWO LIVING SPACES. ONE EXCEPTIONAL HOME! Discover a thoughtfully upgraded home in the gated community, The Village at Towne Lake, just minutes from Downtown Woodstock. Designed for both comfort and flexibility, this stunning 3-bedroom home features a PRIMARY SUITE ON MAIN, a SECOND PRIMARY SUITE UPSTAIRS, and a private full bathroom for EVERY bedroom! With two separate living areas, a main-level half bath, and a spacious upstairs bonus room, the layout offers incredible versatility for multigenerational living, hosting guests, or simply spreading out. The bright, open main level features soaring ceilings, a skylit kitchen with a large island, and a beautiful fireplace framed by custom built-ins. Step through a wall of glass doors from the primary suite into your PRIVATE COURTYARD, complete with a custom pergola and a second entrance from the kitchen-perfect for morning coffee or entertaining. Upstairs, you'll also find a built-in office nook, generous storage, and a walk-in laundry room with utility sink. Enjoy low-maintenance living, community amenities, and easy access to Downtown Woodstock's shopping, dining, and trails. **This is a home you need to experience in person! Schedule your private tour today!**
| Elementary School | Middle School | High School |
|---|---|---|
| Woodstock Elementary School | Woodstock Middle School | Woodstock High School |
| Price History | |
|---|---|
| 1/22/2026 | Listed $585,000 |
| 9/10/2026 | 1$580,000 |
General Features
| Sewer | Public Sewer |
|---|---|
| Heating | Central,Hot Water,Natural Gas |
| Cooling | Attic Fan,Ceiling Fan(s),Central Air |
| Utilities | Cable Available,Electricity Available,Natural Gas Available,Sewer Available,Underground Utilities,Water Available |
| Roof | Composition |
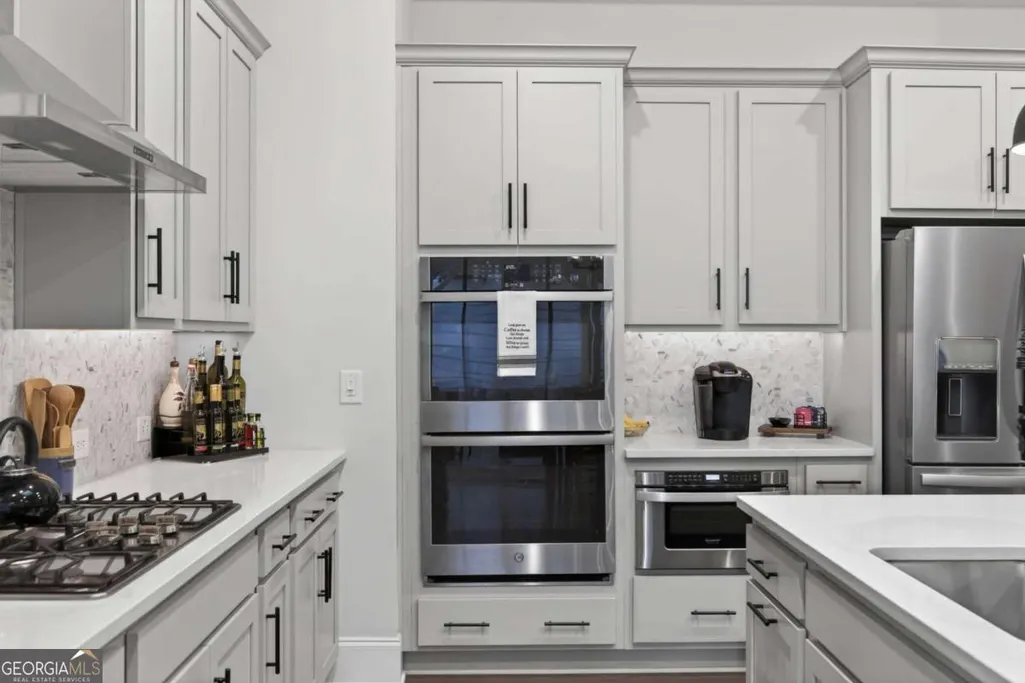
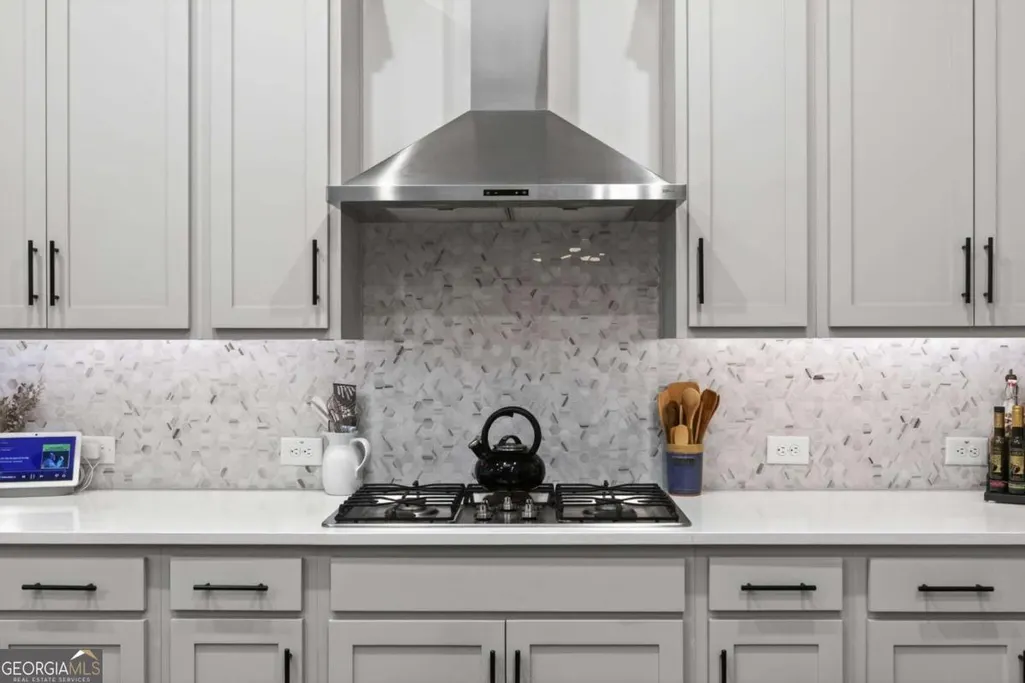
| Appliances | Dishwasher,Disposal,Double Oven,Dryer,Gas Water Heater,Microwave,Refrigerator,Tankless Water Heater,Washer |
| HOA Fee | 2988 |
| Association Fee Includes | Maintenance Structure,Maintenance Grounds,Security,Swimming |
| Patio/Porch Features | Patio |
| Architectural Style | Brick Front,Traditional |
| Security Features | Carbon Monoxide Detector(s),Gated Community,Smoke Detector(s) |
| Construction Materials | Vinyl Siding |
| Year Built | 2021 |
| Levels | Two |
| Property Subtype | Single Family Residence |
| Tax Year | 2025 |
| Waterfront Features | No Dock Or Boathouse |
| Community Features | Clubhouse,Fitness Center,Gated,Pool,Sidewalks,Street Lights,Walk To Schools,Near Shopping |
| County | Cherokee |
| New Construction | false |
| Property Type | Residential |
| HOA | true |
| Attached Garage | false |
| Energy Efficient | Appliances,Thermostat,Water Heater |
| Subdivision Name | The Village at Town Lake |
| Garage Y/N | true |
| Full Baths | 3 |
| Status | Active |
| Directions | GPS Friendly |
| High School | Woodstock |
| City | Woodstock |
| Body of Water | None |
| Lot Size Units | Square Feet |
| Lot Size Square Feet | 2613.6 |
| Carport Y/N | false |
| Elementary School | Woodstock |
| Property Attached Y/N | false |
| Land Lease Y/N | false |
| Tax Annual Amount | 1812 |
| Home Warranty Y/N | false |
| Middle/Junior High School | Woodstock |
| Property Condition | Resale |
| Structure Type | House |
| Building Area Units | Square Feet |
| Living Area Units | Square Feet |
| Standard Status | Active |
Interior Features
| Interior Amenities | Bookcases,Double Vanity,Master On Main Level,Tray Ceiling(s),Walk-In Closet(s) |
|---|---|
| Basement | None |
| Flooring | Carpet,Tile,Vinyl |
| Total Fireplaces | 1 |
| Fireplace Features | Family Room,Gas Log,Gas Starter |
| Common Walls | No Common Walls |
| Air Conditioning Y/N | true |
| Heating Y/N | true |
| Window Features | Double Pane Windows,Skylight(s) |
| Fireplace Y/N | true |
| Above Grade Finished Area | 2600 |
| Half Baths | 1 |
| Laundry Features | Other,Upper Level |
| Total Bedrooms | 3 |
| Main Level Bedrooms | 1 |
| Main Level Bathrooms | 1 |
| Below Grade Finished Area Unit Type | Square Feet |
| LivingAreaSource | Owner |
| Above Grade Finished Area Unit Type | Square Feet |
| Kitchen Features | Kitchen Island,Pantry,Solid Surface Counters |
| Total Baths | 4 |
Exterior Features
| Fencing | Back Yard,Fenced,Wood |
|---|---|
| Parking Features | Garage,Storage,Garage Door Opener |
| Lot Features | Private |
| Water Source | Public |
| Total Parking | 2 |
| Lot Size Area | 2613.6 |
| Building Area Total | 2600 |
| Lot Size Acres | 0.06 |
| Lot Size Source | Public Records |
| Waterfront Y/N | false |
| Other Equipment | Electric Air Filter |
Amenities
- Foreclosure
- Views
- Short Sale
- New Construction
- Adult 55+
- Lease To Own
- No HOA Fees
- Furnished
- Primary On Main
- Air Conditioning
- Seller Finance
- Green
- Fixer Upper
- Horse
- Golf
- Fireplace
- Deck
- Garage
- Basement
- Pool
Property vs Single Family Average in 30189
Price
Taxes
Year Built
 ©2026 Georgia Multiple Listing Service All information deemed reliable but not guaranteed. All properties are subject to prior sale, change or withdrawal. Neither listing broker(s) or information provider(s) shall be responsible for any typographical errors, misinformation, misprints and shall be held totally harmless. Listing(s) information is provided for consumer's personal, non-commercial use and may not be used for any purpose other than to identify prospective properties consumers may
