















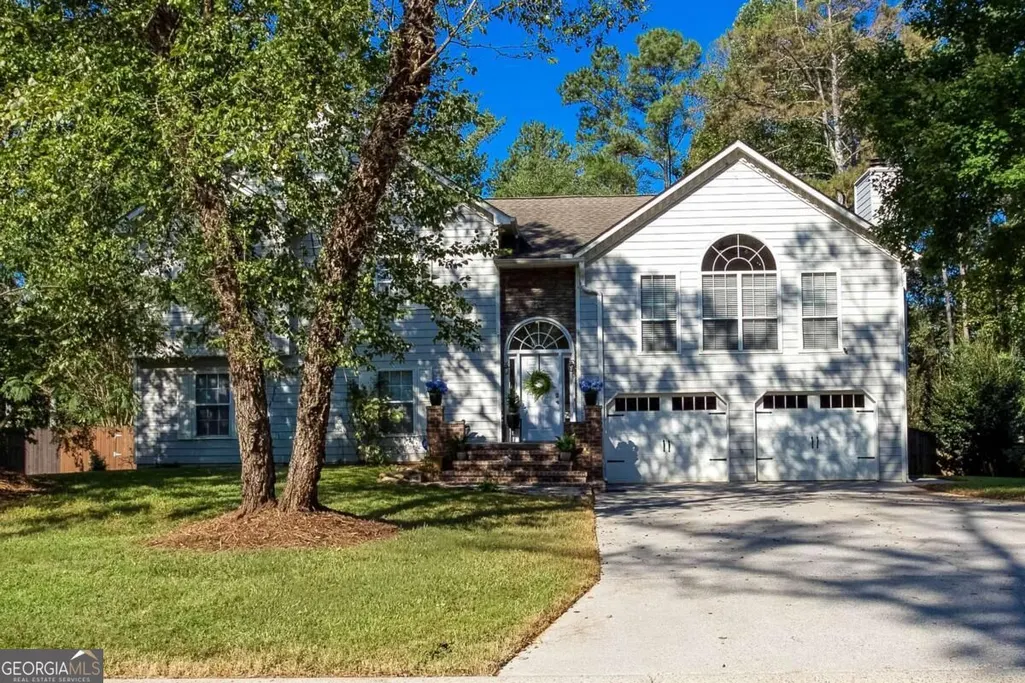
Address
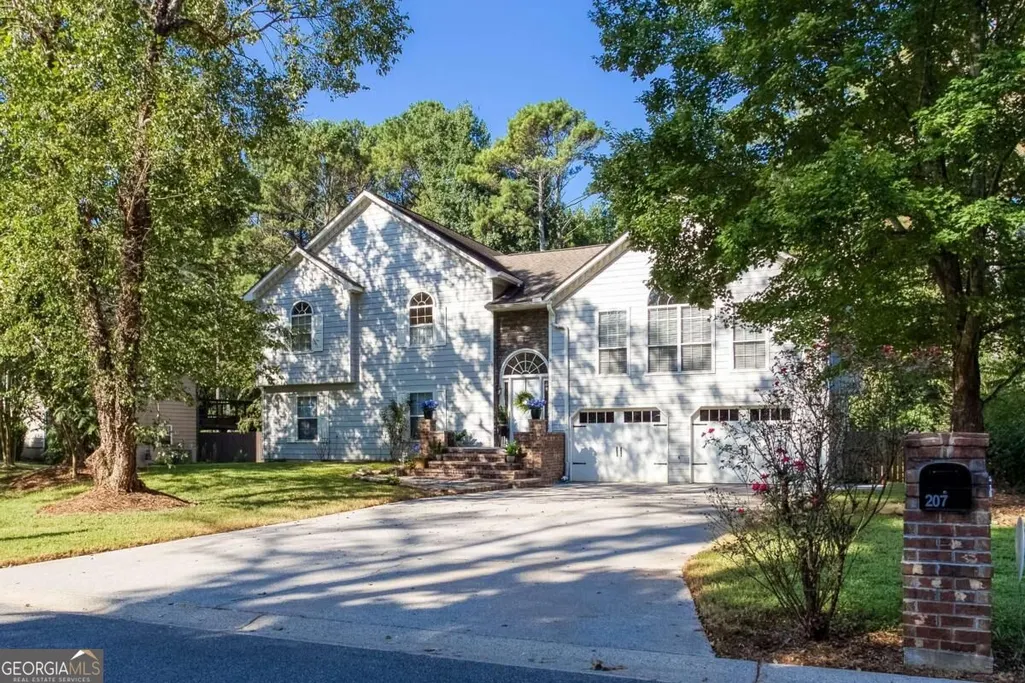
207 Bennett Farms Trail, Acworth, GA
Price
$ 519,000
Property Attributes
- MLS#10849250
- TypeSingle Family
- Listing Status Coming Soon
- CountyCherokee
- CityAcworth
- NeighborhoodBennett Farms
- Zip30102
- StyleTraditional
- Year Built1994
- Taxes$ 950
- Price$ 519,000
- Bedrooms4
- Full Bathrooms3
- Half Bathrooms0
- Sqr Footage2822
- Lot Size0.552 Acres
Data Source:
Georgia MLS (GAMLS)
Property Description
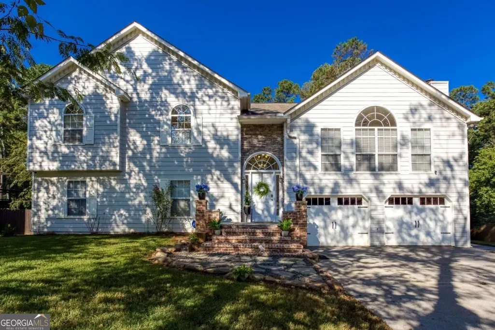
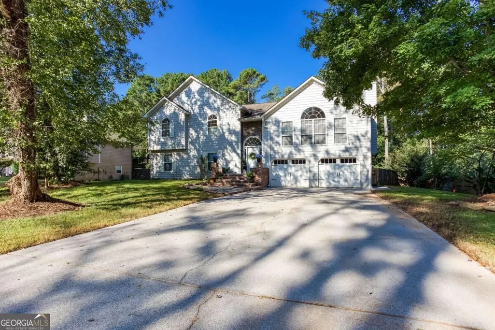
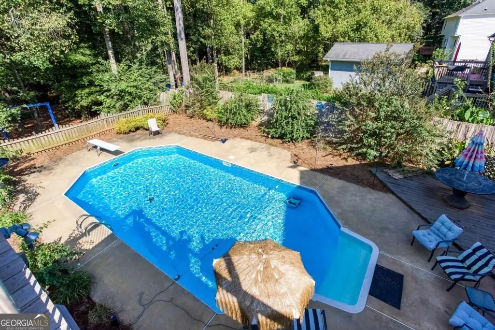
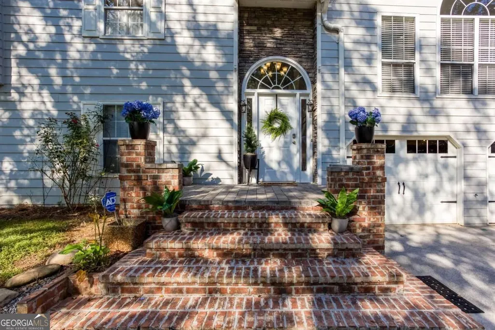
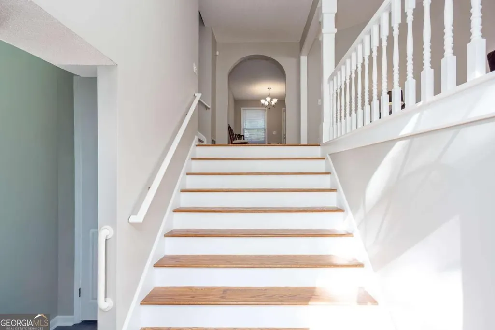
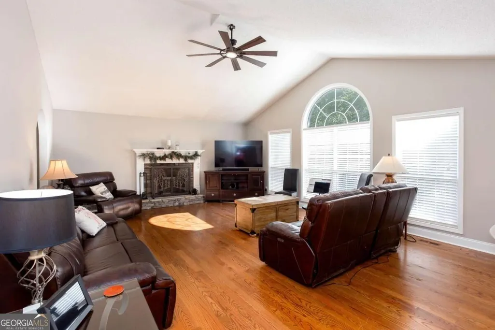
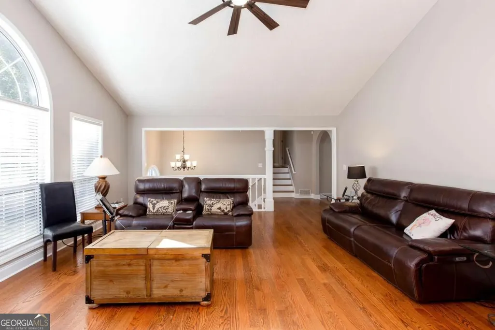
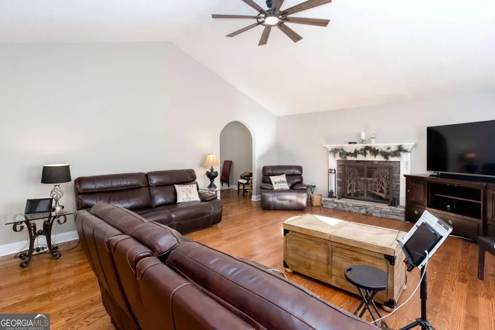
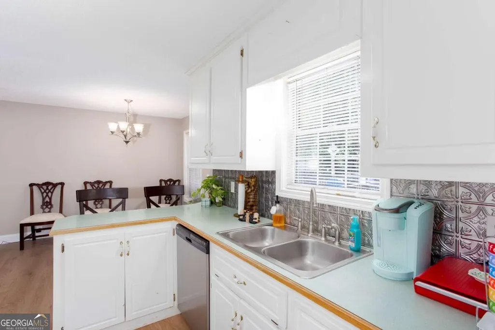
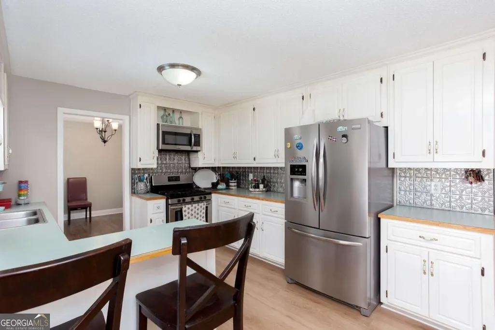
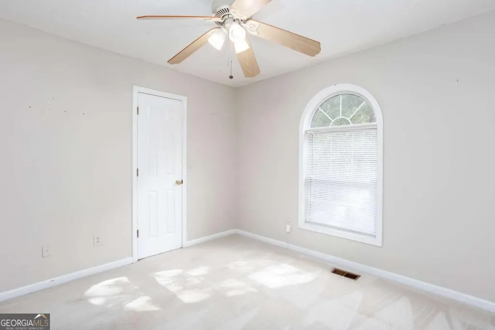
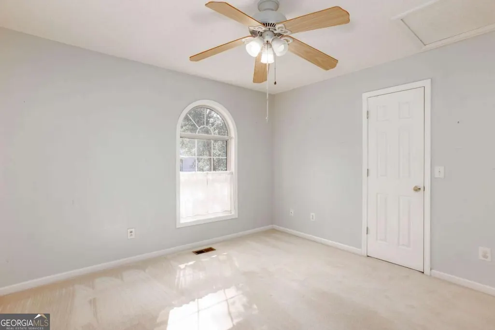
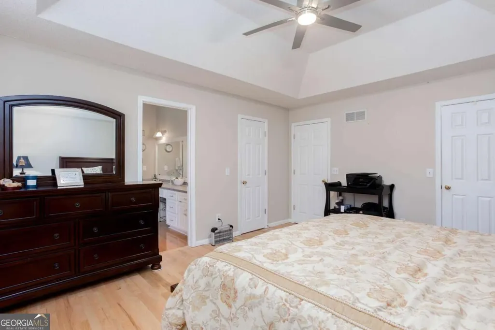
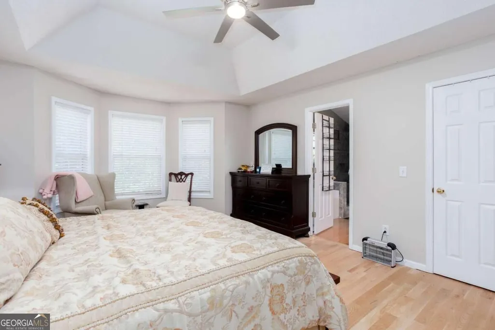
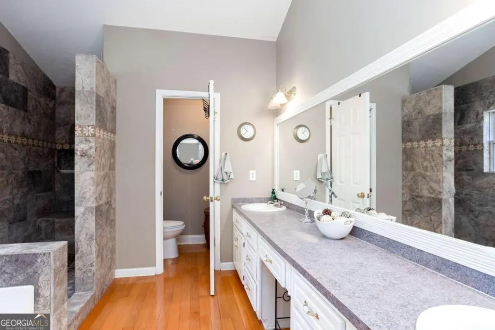
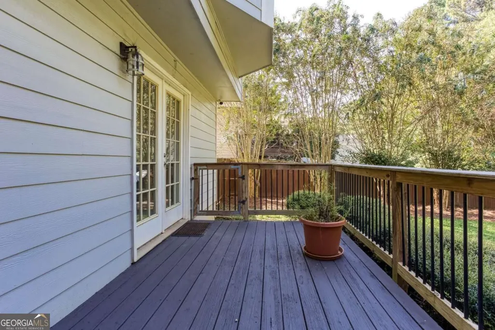
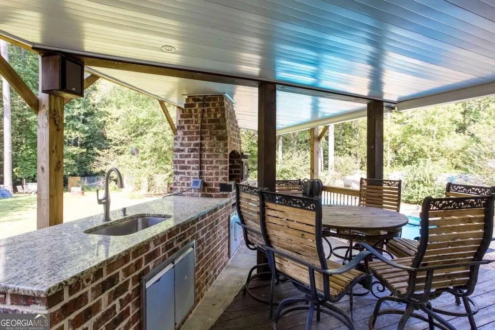
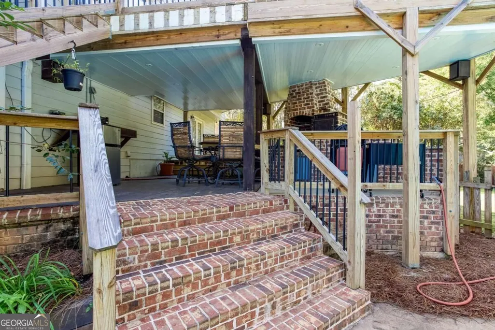
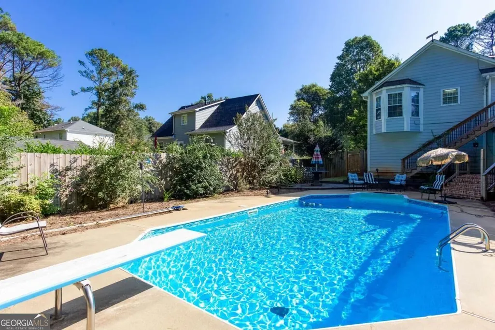
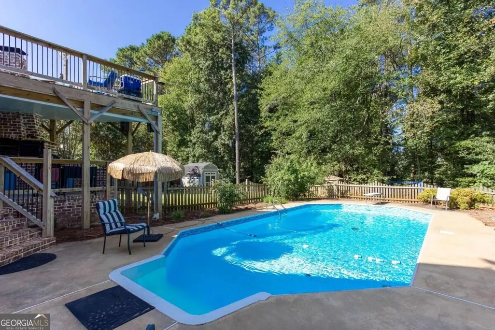
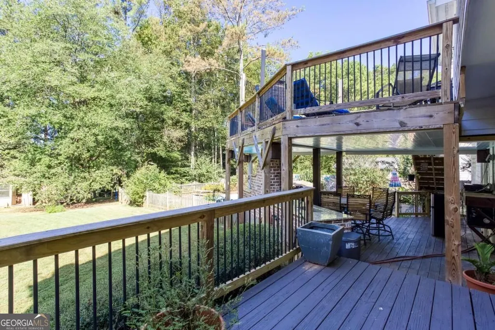
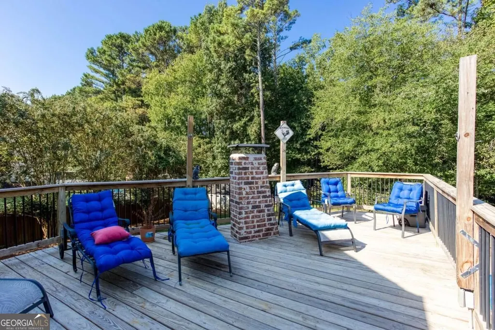
Welcome to 207 Bennett Farms Trail in Acworth, Cherokee County. This spacious home features 4 bedrooms, 3 full baths, and a backyard designed for maximum entertaining and relaxation. Hardwoods throughout, new interior paint, exterior paint 2 years ago and all systems updated. Beautiful natural light makes this home feel warm and inviting. In-ground pool has been converted to saltwater and a new liner installed last year. Custom brick front porch designed for impressive curb appeal. Beautifully landscaped with two decks and an amazing brick oven that will make you the favorite for outdoor entertaining. Owner's suite and two bedrooms are upstairs, another large bedroom and full bath located on the lower level. Washer & Dryer remain with the home as well as all kitchen appliances including refrigerator. Extra large family room with an impressive fireplace for family gatherings and a separate dining room for holidays and celebrations. Don't miss this one in a no-HOA community. Desirable schools are Boston, E.T. Booth and Etowah.
| Elementary School | Middle School | High School |
|---|---|---|
| Boston Elementary School | Booth Middle School | Etowah High School |
| Price History | |
|---|---|
| 9/18/2026 | Listed $519,000 |
General Features
| Sewer | Septic Tank |
|---|---|
| Heating | Forced Air,Natural Gas,Zoned |
| Cooling | Ceiling Fan(s),Central Air,Electric,Zoned |
| Utilities | Cable Available,Electricity Available,High Speed Internet,Natural Gas Available,Phone Available,Underground Utilities,Water Available |
| Roof | Composition |
| Appliances | Dishwasher,Dryer,Gas Water Heater,Microwave,Range,Refrigerator,Stainless Steel Appliance(s),Washer |
| Association Fee Includes | None |
| Patio/Porch Features | Deck |
| Architectural Style | Traditional |
| Pool Features | In Ground,Salt Water |
| Security Features | Carbon Monoxide Detector(s),Security System,Smoke Detector(s) |
| Construction Materials | Concrete |
| Year Built | 1994 |
| Electric | 220 Volts |
| Levels | Multi/Split,Three Or More |
| Property Subtype | Single Family Residence |
| Tax Year | 2025 |
| Community Features | Sidewalks,Street Lights |
| County | Cherokee |
| New Construction | false |
| Property Type | Residential |
| HOA | false |
| Attached Garage | true |
| Subdivision Name | Bennett Farms |
| Garage Y/N | true |
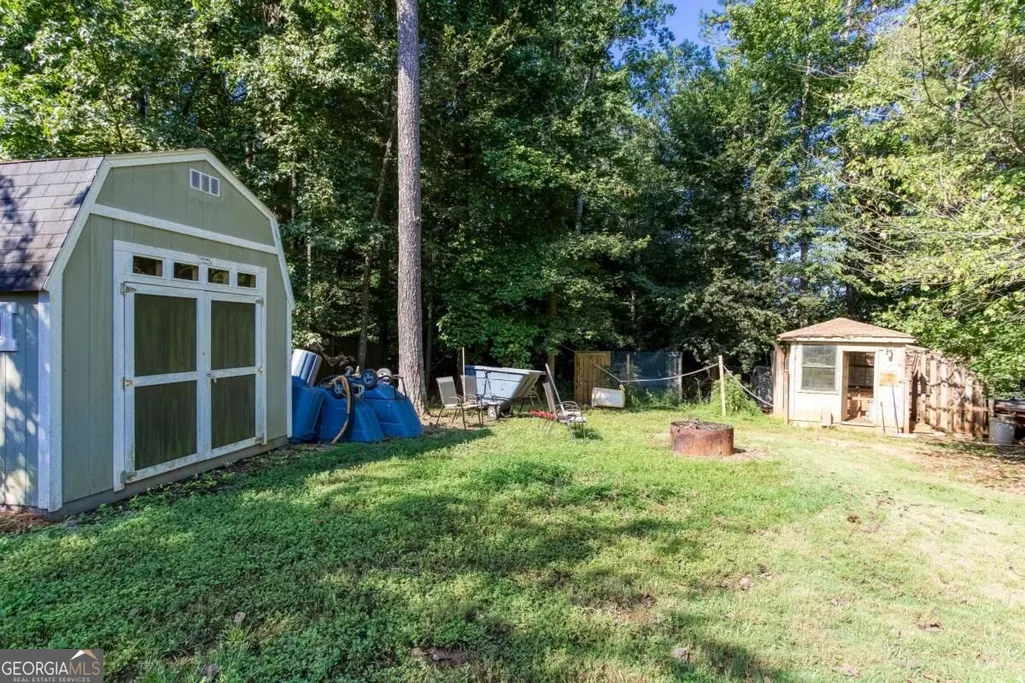
| Other Structures | Outdoor Kitchen,Shed(s) |
| Full Baths | 3 |
| Status | Coming Soon |
| Directions | Kellogg Creek Rd. to Woodstock Rd. Turn Rt onto Bennett Farms Dr, then left onto Bennett Farms Trail. Home is located on the right. |
| High School | Etowah |
| City | Acworth |
| Body of Water | None |
| Lot Size Units | Square Feet |
| Lot Size Square Feet | 24045.12 |
| Carport Y/N | false |
| Elementary School | Boston |
| Property Attached Y/N | false |
| Land Lease Y/N | false |
| Tax Annual Amount | 950 |
| Home Warranty Y/N | false |
| Middle/Junior High School | Booth |
| Property Condition | Resale |
| Structure Type | House |
| Building Area Units | Square Feet |
| Living Area Units | Square Feet |
| Standard Status | Coming Soon |
Interior Features
| Interior Amenities | Double Vanity,High Ceilings,Separate Shower,Tile Bath,Tray Ceiling(s),Vaulted Ceiling(s) |
|---|---|
| Basement | Bath Finished,Daylight,Exterior Entry,Finished,Interior Entry |
| Flooring | Hardwood,Tile |
| Total Fireplaces | 1 |
| Fireplace Features | Family Room,Gas Log,Gas Starter |
| Common Walls | No Common Walls |
| Air Conditioning Y/N | true |
| Heating Y/N | true |
| Window Features | Double Pane Windows |
| Fireplace Y/N | true |
| Above Grade Finished Area | 2822 |
| Laundry Features | In Basement |
| Total Bedrooms | 4 |
| Below Grade Finished Area Unit Type | Square Feet |
| LivingAreaSource | Public Records |
| Above Grade Finished Area Unit Type | Square Feet |
| Kitchen Features | Breakfast Area,Breakfast Bar,Solid Surface Counters |
| Total Baths | 3 |
| Dining Room Features | Separate Room |
Exterior Features
| Exterior Amenities | Other,Sprinkler System |
|---|---|
| Vegetation | Partially Wooded |
| Fencing | Back Yard,Fenced,Privacy |
| Parking Features | Garage,Attached,Garage Door Opener |
| Lot Features | Level,Private |
| Water Source | Public |
| Total Parking | 6 |
| Lot Size Area | 24045.12 |
| Foundation Details | Block |
| Building Area Total | 2822 |
| Lot Size Acres | 0.552 |
| Lot Size Source | Public Records |
Amenities
- Foreclosure
- Views
- Short Sale
- New Construction
- Adult 55+
- Lease To Own
- No HOA Fees
- Furnished
- Primary On Main
- Air Conditioning
- Seller Finance
- Green
- Fixer Upper
- Horse
- Golf
- Fireplace
- Deck
- Garage
- Basement
- Pool
Property vs Single Family Average in 30102
Price
Taxes
Year Built
 ©2026 Georgia Multiple Listing Service All information deemed reliable but not guaranteed. All properties are subject to prior sale, change or withdrawal. Neither listing broker(s) or information provider(s) shall be responsible for any typographical errors, misinformation, misprints and shall be held totally harmless. Listing(s) information is provided for consumer's personal, non-commercial use and may not be used for any purpose other than to identify prospective properties consumers may
